
AutoCAD Course
August 19, 2026 2026-08-19 9:13AutoCAD Course
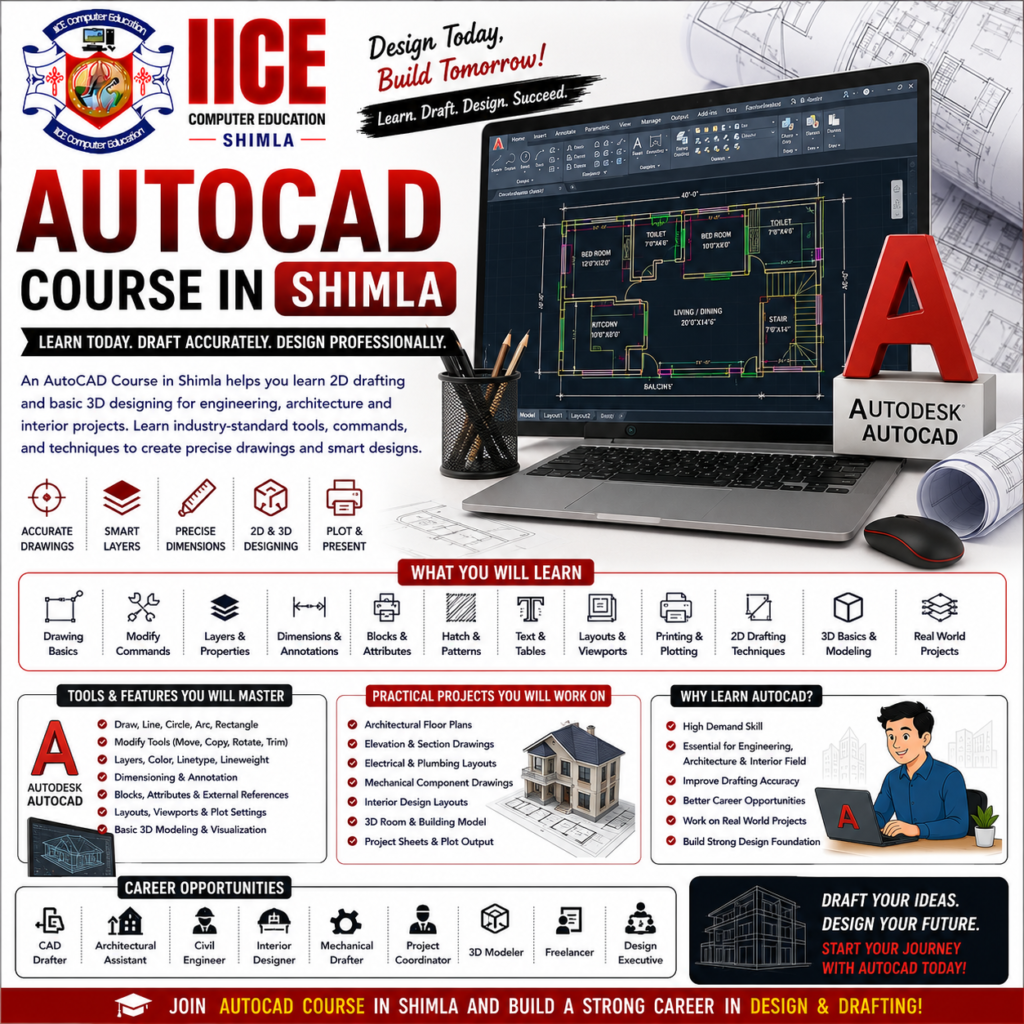
AutoCAD Course in Shimla
Introduction
An AutoCAD Course in Shimla helps students learn how to create accurate 2D drawings and basic 3D designs using AutoCAD. Students can learn how to draw lines, circles, shapes, plans, layouts, dimensions, and technical drawings on a computer.
At IICE Computer Education Shimla, students can learn AutoCAD step by step through simple explanations, drawing practice, exercises, and practical projects.
AutoCAD may look difficult when students first see a technical drawing, but the basic tools can be learned one by one. Students can start with simple drawing commands and gradually learn layers, dimensions, blocks, layouts, annotations, 2D drafting, and basic 3D concepts. This makes an AutoCAD Course in Shimla useful for beginners as well as students who want to develop computer-aided design skills.
What Is AutoCAD?
AutoCAD is computer-aided design software used to create accurate technical drawings and designs. It is used in areas such as architecture, civil engineering, mechanical design, interior design, and other design-related fields.
In simple words:
Idea → Drawing → Measurements → Design → Technical Drawing
Instead of drawing everything manually on paper, designers can create, edit, measure, save, and modify drawings digitally.
Why Learn AutoCAD?
Computer-aided design is useful in many technical and design fields. Learning AutoCAD can help students understand how professional drawings are created and presented.
Key Benefits
- Learn AutoCAD from basics
- Understand 2D drafting
- Learn drawing commands
- Create accurate technical drawings
- Learn dimensions and measurements
- Use layers and blocks
- Create floor plans
- Create engineering drawings
- Learn annotations
- Understand layouts and printing
- Learn basic 3D concepts
- Work on practical projects
- Build an AutoCAD portfolio
AutoCAD Course for Beginners
An AutoCAD Course in Shimla can be suitable for school and college students, engineering students, diploma students, architecture learners, civil engineering students, mechanical students, interior design learners, job seekers, and beginners interested in computer-aided design.
Students do not need to be expert designers before joining. Basic computer knowledge and an interest in drawing or design can help them start.
What Will You Learn?
Students can learn AutoCAD gradually:
Drawing Basics → Editing → Layers → Dimensions → Blocks → 2D Drafting → Layouts → 3D Basics → Projects
This approach helps beginners understand each tool before using it in complete drawings.
AutoCAD Course Syllabus
Module 1: AutoCAD Fundamentals & 2D Drawing
- Introduction to AutoCAD
- CAD Concepts
- AutoCAD Interface
- Drawing Area
- Units and Limits
- Coordinate Systems
- Drawing Setup
- Line
- Polyline
- Circle
- Arc
- Rectangle
- Polygon
- Ellipse
- Hatch
- Object Selection
- Basic Drawing Practice
- Simple 2D Drawing Project
Module 2: Editing, Layers & Annotation
- Move
- Copy
- Rotate
- Mirror
- Scale
- Trim
- Extend
- Offset
- Fillet
- Chamfer
- Array
- Layers
- Layer Properties
- Line Types
- Line Weights
- Text
- Multiline Text
- Dimensions
- Dimension Styles
- Leaders
- Annotations
- Practical Drawing Exercises
Module 3: Blocks, Layouts & Technical Drafting
- Introduction to Blocks
- Creating Blocks
- Editing Blocks
- Attributes Basics
- Templates
- Drawing Standards
- Floor Plan Basics
- Doors and Windows
- Furniture Layouts
- Technical Drawings
- Section and Elevation Basics
- Layouts
- Viewports
- Scale
- Title Blocks
- Printing and Plotting
- PDF Export
- Practical Drafting Project
Module 4: 3D Basics & Practical Projects
- Introduction to 3D in AutoCAD
- 3D Workspace
- Basic 3D Objects
- Extrude
- Presspull
- Revolve
- Union
- Subtract
- Intersect
- 3D Editing Basics
- Basic 3D Views
- Materials and Visual Styles Basics
- 3D Model Practice
- Final 2D/3D Project
- Drawing Presentation
- Portfolio Development
Why Choose IICE Computer Education Shimla?
AutoCAD becomes easier when students practise by creating drawings instead of only learning commands. Practical exercises can help learners understand how different tools work together to produce accurate technical drawings.
IICE Computer Education Shimla provides computer and technology training with a practical learning approach. Students choosing an AutoCAD Course in Shimla can learn through structured lessons, drawing exercises, practical assignments, trainer guidance, and design projects.
Key Reasons to Choose IICE
- ISO 9001:2015 Certified
- Government Registered
- MSME/Udyam Registered
- Practical computer training
- Beginner-friendly learning
- 2D drafting
- Drawing commands
- Layers and dimensions
- Technical drawing
- Floor plan practice
- Blocks and layouts
- Printing and plotting
- Basic 3D concepts
- Practical design projects
- Trainer guidance
- Portfolio development
- Career-focused learning
- Classroom training in Shimla